Parking and Space Concerns Over Cafe Emilia's Expansion in Bridgewater
Community Concerns Over Cafe Emilia's Expansion Plans
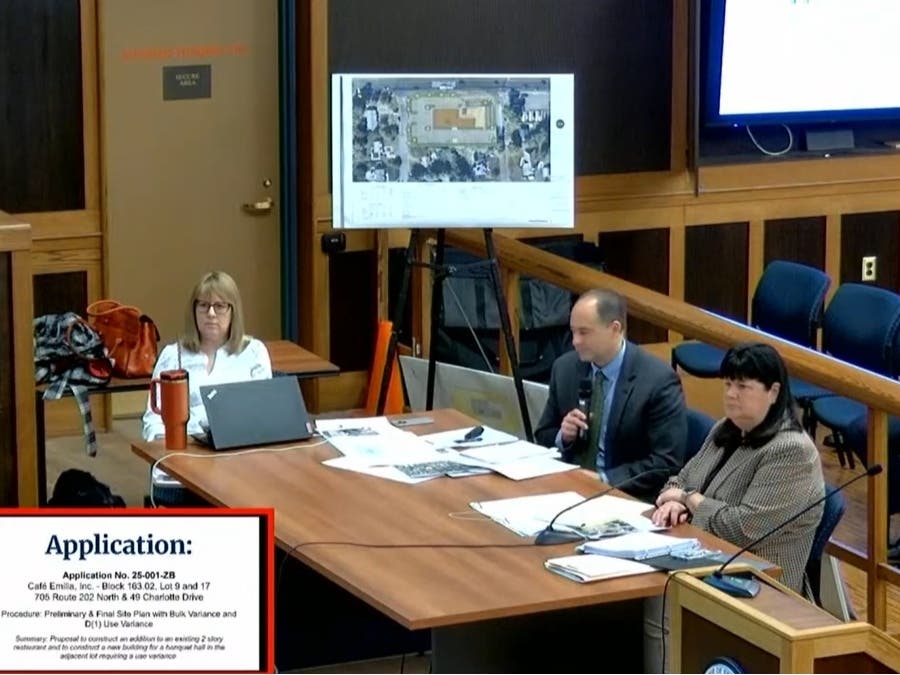
Bridgewater, NJ — Residents voiced their concerns during a public meeting on Tuesday night regarding the proposed expansion of Cafe Emilia, located at 705 Route 202. The restaurant is seeking to demolish a neighboring church and combine the lots to construct a 100-seat banquet hall, a 30-seat bar, and a courtyard area. This would result in a two-story building covering 16,773 square feet.
Thom Horvath, a long-time resident of Charlotte Drive, expressed his opposition to the project. "For 75 years, I have lived on Charlotte Drive. I have seen a lot of improvements through the years, and this is one improvement I feel should not be approved," he said.
One of the primary concerns raised by residents was the issue of parking overflow. Horvath questioned where valet overflow parking would be located. Robert Moschello, the applicant's engineer, mentioned that an adjacent lot east of the property would be used for overflow. However, the Zoning Board warned that this plan would require another variance to include the other property.
Daniel Gerlach highlighted the parking issue, pointing out that only 51 parking spaces are proposed for the 70 seats inside the restaurant and 60 on the patio. Currently, Cafe Emilia has 32 parking spaces, but five of those are unusable due to an outdoor dining area, leaving just 27 spaces.
Other concerns included a variance for the maximum improved lot coverage, which is set at 25 percent, while the proposal calls for 79.4 percent. Bridgewater Township Planner Katherine Sarmad noted that only two zones in the township allow 70 percent coverage, with the rest permitting up to 60 percent. She emphasized that the significant variance could lead to issues with landscaping, rear yard setbacks, and site circulation.
The applicant is seeking 10 variances and six design waivers for the project. These include:
- A D(1) variance because the proposed development will expand the restaurant onto the existing church parcel, which is not a permitted use in the R-20 zone (a single-family residential zone).
- A D(4) variance for the floor area ratio variance because a ratio of 0.16 is permitted, whereas 0.27 is proposed.
- Minimum frontyard setback - 50 feet required / 24.6 feet proposed along Charlotte Drive East (this is a pre-existing nonconforming condition)
- Minimum rear yard setback - 20 feet for accessory structure / 9.7 feet for proposed trash enclosure
- Maximum number of stories - 2.5 allowed / 3 proposed (However, the building height does comply with the 35-foot maximum)
- Minimum front yard setback from Route 202 - 200 feet / 33.2 feet proposed for building addition
- Minimum parking setback from Route 202 - 100 feet required / 4.4 feet proposed
- Minimum parking setback from any property line - 10 feet required / 3 feet proposed
- Maximum improved coverage - 25 percent permitted / 79.4 percent proposed
The design waivers include:
- Minimum parking stall size - 9.5 x 18 feet required / 9 x 18 proposed
- Minimum loading spaces - 2 required / 1 proposed
- Minimum loading space size - 12 x 50 feet required / 7.7 x 18 feet proposed
- Front yard landscaping along Route 202 - 8 shrubs required per 30 feet of frontage for a total of 69 required / 28 proposed
- Minimum foundation landscaping - 10 shrubs per 20 linear feet of foundation is required, totaling 167 / 76 proposed
- Minimum sign distance from any street - 20 feet required / 13 feet proposed
One Charlotte Drive resident raised concerns over the number of variances and waivers needed for the project. "Having so many variances for FAR, impervious coverage, buffering, parking, even the parking size of the actual parking stalls themselves - does that signal a site that's actually suitable for this proposed type of monstrous development?" the resident asked.
Moschello argued that since the site is currently zoned for residential, it tends to have lower levels of allowing lot coverage and FAR as opposed to commercial zones. "So, having those lesser zones, the intent is to preserve the low-density, quiet residential character of the neighborhood. So this would augment that or distract from that?" he asked.
"Again, we are talking about a use that’s been on the property for over 50 years," said Moschello, referring to the preexisting nonconforming restaurant. "And you are compounding it by adding FAR to it," said the resident.
The meeting was stopped at 10 p.m. and will be carried into the New Year. The Zoning Board will hold its reorganization meeting on Jan. 13, 2026 at 7 p.m., where a new hearing date for 2026 will be assigned for the Cafe Emilia application.

Post a Comment for "Parking and Space Concerns Over Cafe Emilia's Expansion in Bridgewater"
Post a Comment